The setting begins before the table. At Casa de Chá da Boa Nova, in Leça da Palmeira on Portugal’s Atlantic coast, steps and low walls lead through the rocks towards an entrance tucked beneath the roof. The approach is part of the architecture.
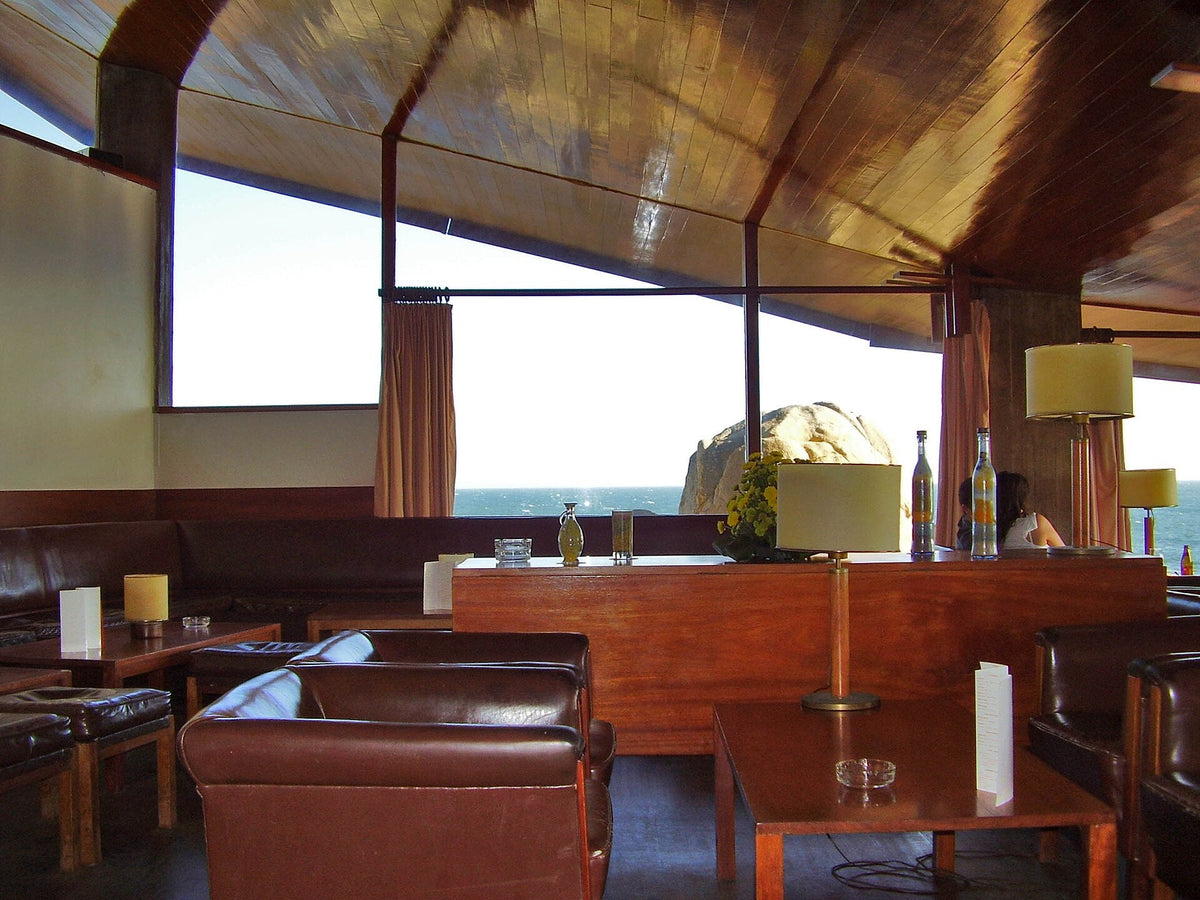
Completed in 1963, the tea house was an early work by Álvaro Siza. Its irregular form follows the rocky site. White walls and timber-framed glazing meet an interior with wooden floors and ceilings; beyond the glass, the sea supplies a view that refuses to stay still.
The building makes an appealing subject for anyone interested in hospitality. A meal occupies more than the plate. There is the movement from outside to inside, the scale of a room, the distance between a chair and a window. Each decision can alter the pace of an afternoon.
Boa Nova offers a reason to plan a journey around those quieter details. Rather than racing through a list of landmarks, choose one building and give it some time. Look at how a threshold is made. Notice where a wall ends. Consider what the room asks you to face.
For a wider introduction, Casa da Arquitetura includes Boa Nova and Siza’s nearby coastal swimming pools in its architectural itineraries. The buildings share a place, but offer different ways of meeting the water.
Some destinations are remembered through a dish. Others remain as a particular arrangement of light, shelter and appetite. The most interesting journeys leave room for both.
Explore Portugal’s heritage record for Boa Nova and Casa da Arquitetura’s Siza itineraries.
Image: Boa Nova’s interior, photographed in 2007 by Alegna13. CC BY-SA 3.0. Resized; display crop varies by screen.
All observations ↗